
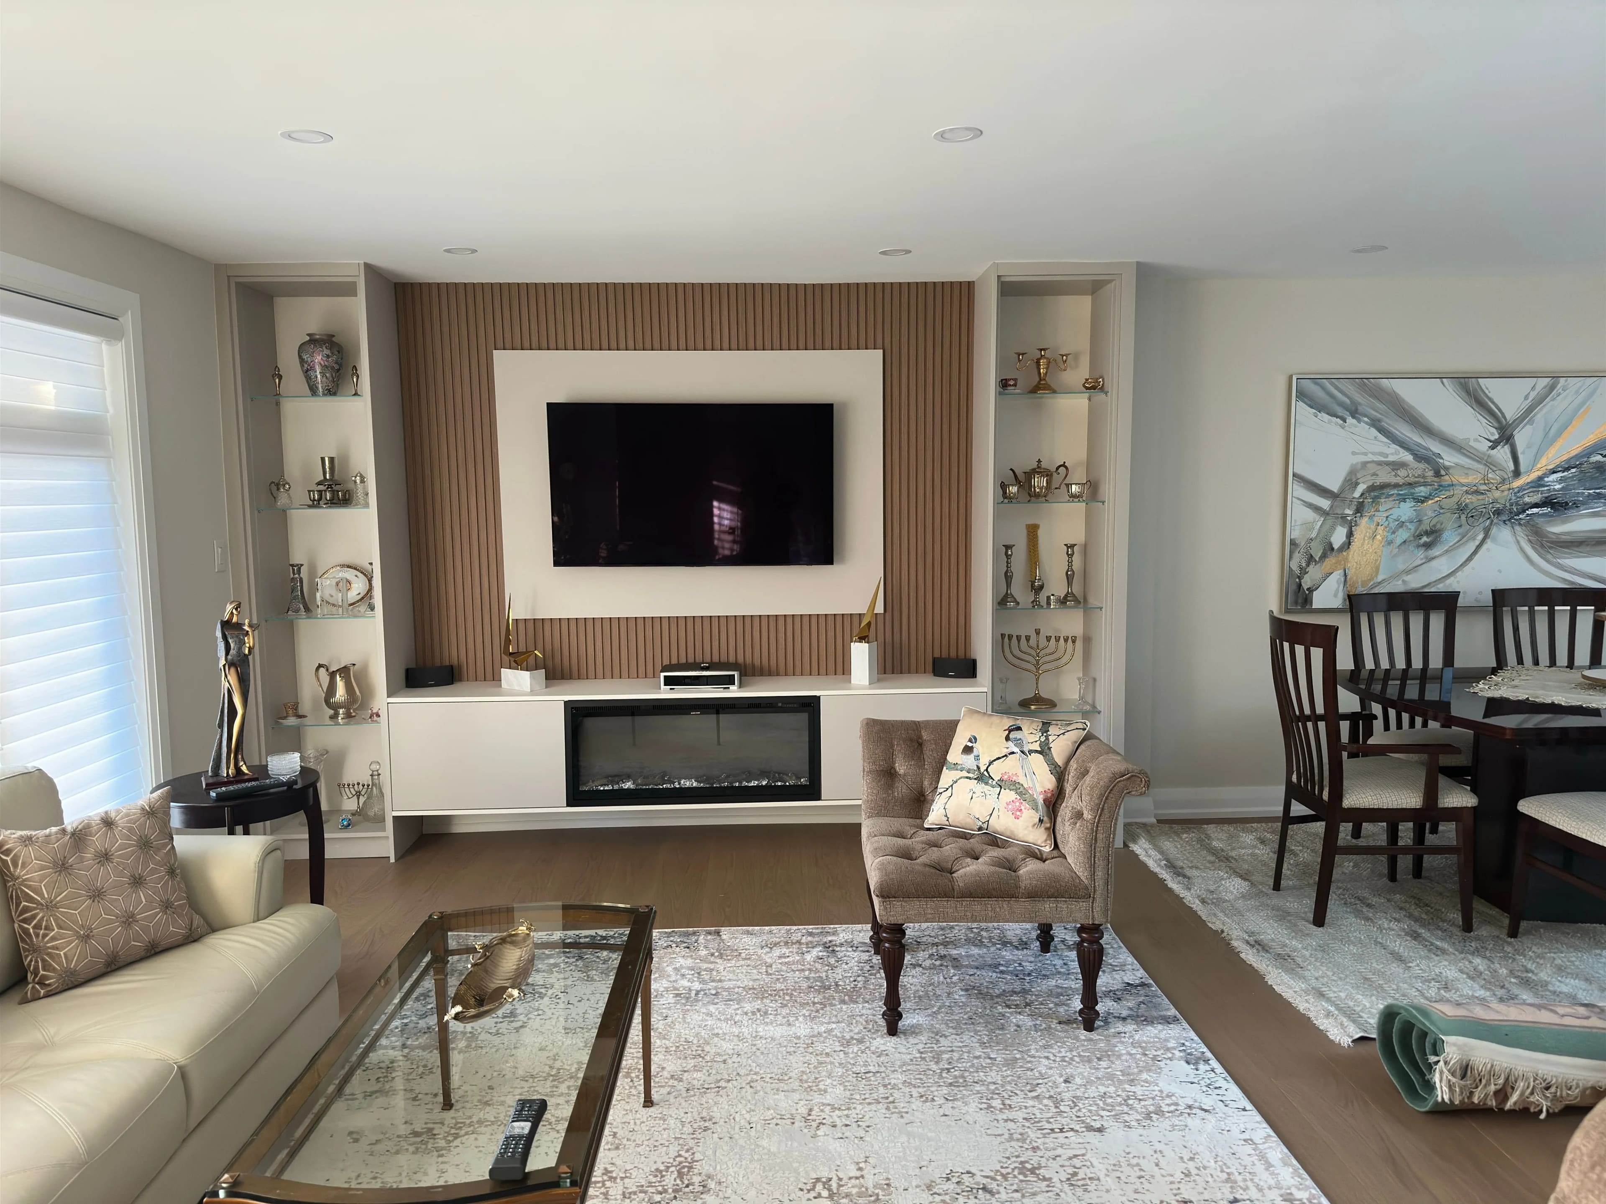
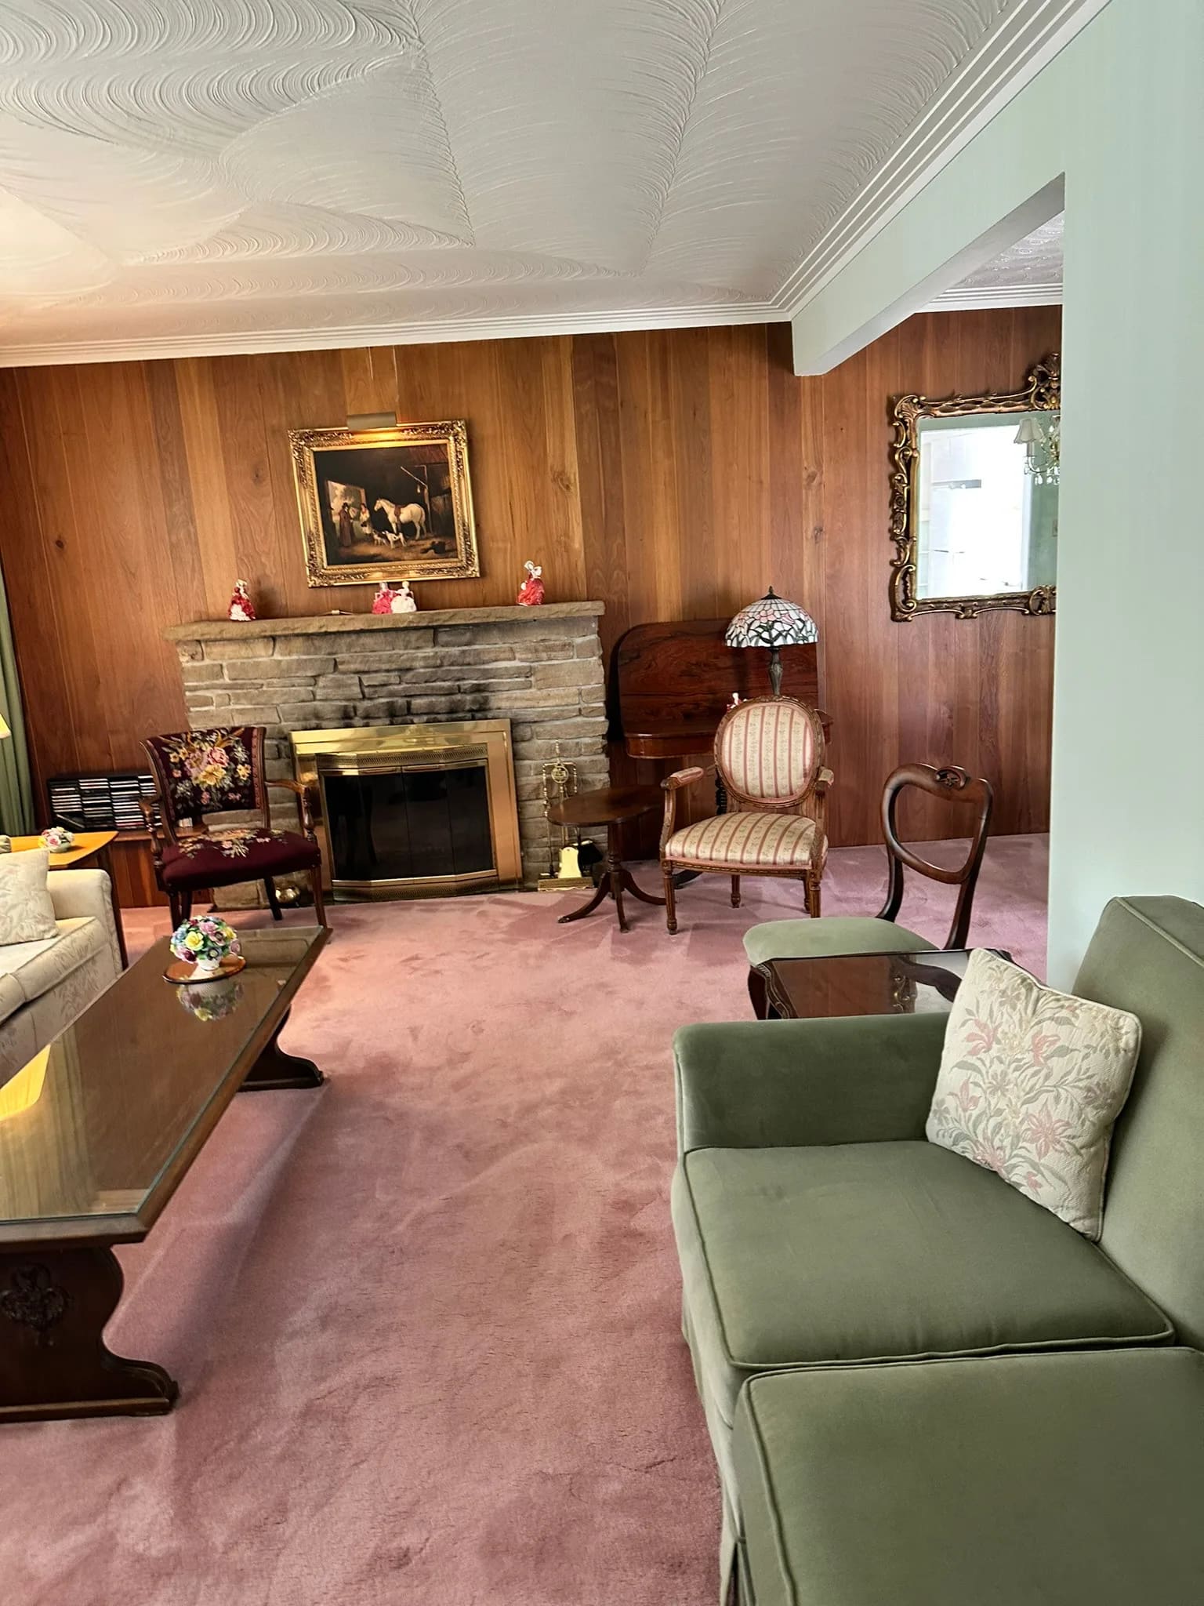
Whole Home Renovation
Whole Home Renovation
1,800 sq ft · 8 weeks · Richmond Hill, ON · Completed Mar 2025
Drawings, permits, trade coordination and full project management.

Photo by Daniel McCullough on Unsplash
Takes about 3 minutes
Free in-person consultation and estimate
We come to the property in person, look at the work and give you an estimate at no cost and no obligation.
Step 1 of 7 · Question 1 of 1
A real person responds within 24 hours.
This is the work itself, item by item. If your job does not need one of these, it is not on your estimate.
What is being built, written down clearly enough to price and to build from.
Designers, structural professionals and other consultants engaged and coordinated.
Applications prepared, filed and tracked through municipal review.
Scopes issued, quotes compared on equal terms, and the reasoning shared with you.
A sequence with dependencies, so you know what has to happen before what.
Regular attendance, trade coordination and decisions made on site rather than by text.
Changes priced and approved before they happen, not discovered at the end.
Inspections booked, attended and carried through to final approval.
The list walked, completed and signed off, with documentation handed over.
Every job we take on follows the same sequence, from the first call to the walkthrough.
What you want built, where you are in the process, and what is already decided.
Within 24 hours, to understand the scope and where the risks sit.
We review the site and any drawings, and set out the management scope in writing.
Drawings developed and consultants engaged and coordinated.
Permit filed, trades tendered, and the schedule and budget set.
Work supervised and coordinated, with progress and cost reported to you.
Final approvals obtained, deficiencies closed, and documentation handed over.
That is the whole job. Tell us about yours and we will price it — a real person calls you back within 24 hours.
Get a free estimateAny permits a project requires are arranged for that project and shown to you before work starts.
Based in Newmarket. Working across Toronto, York Region, Simcoe and Durham.
Two minutes. A real person calls you back within 24 hours.
Before and after, with the real dimensions, durations and locations.
Whole Home Renovation
1,800 sq ft · 8 weeks · Richmond Hill, ON · Completed Mar 2025