
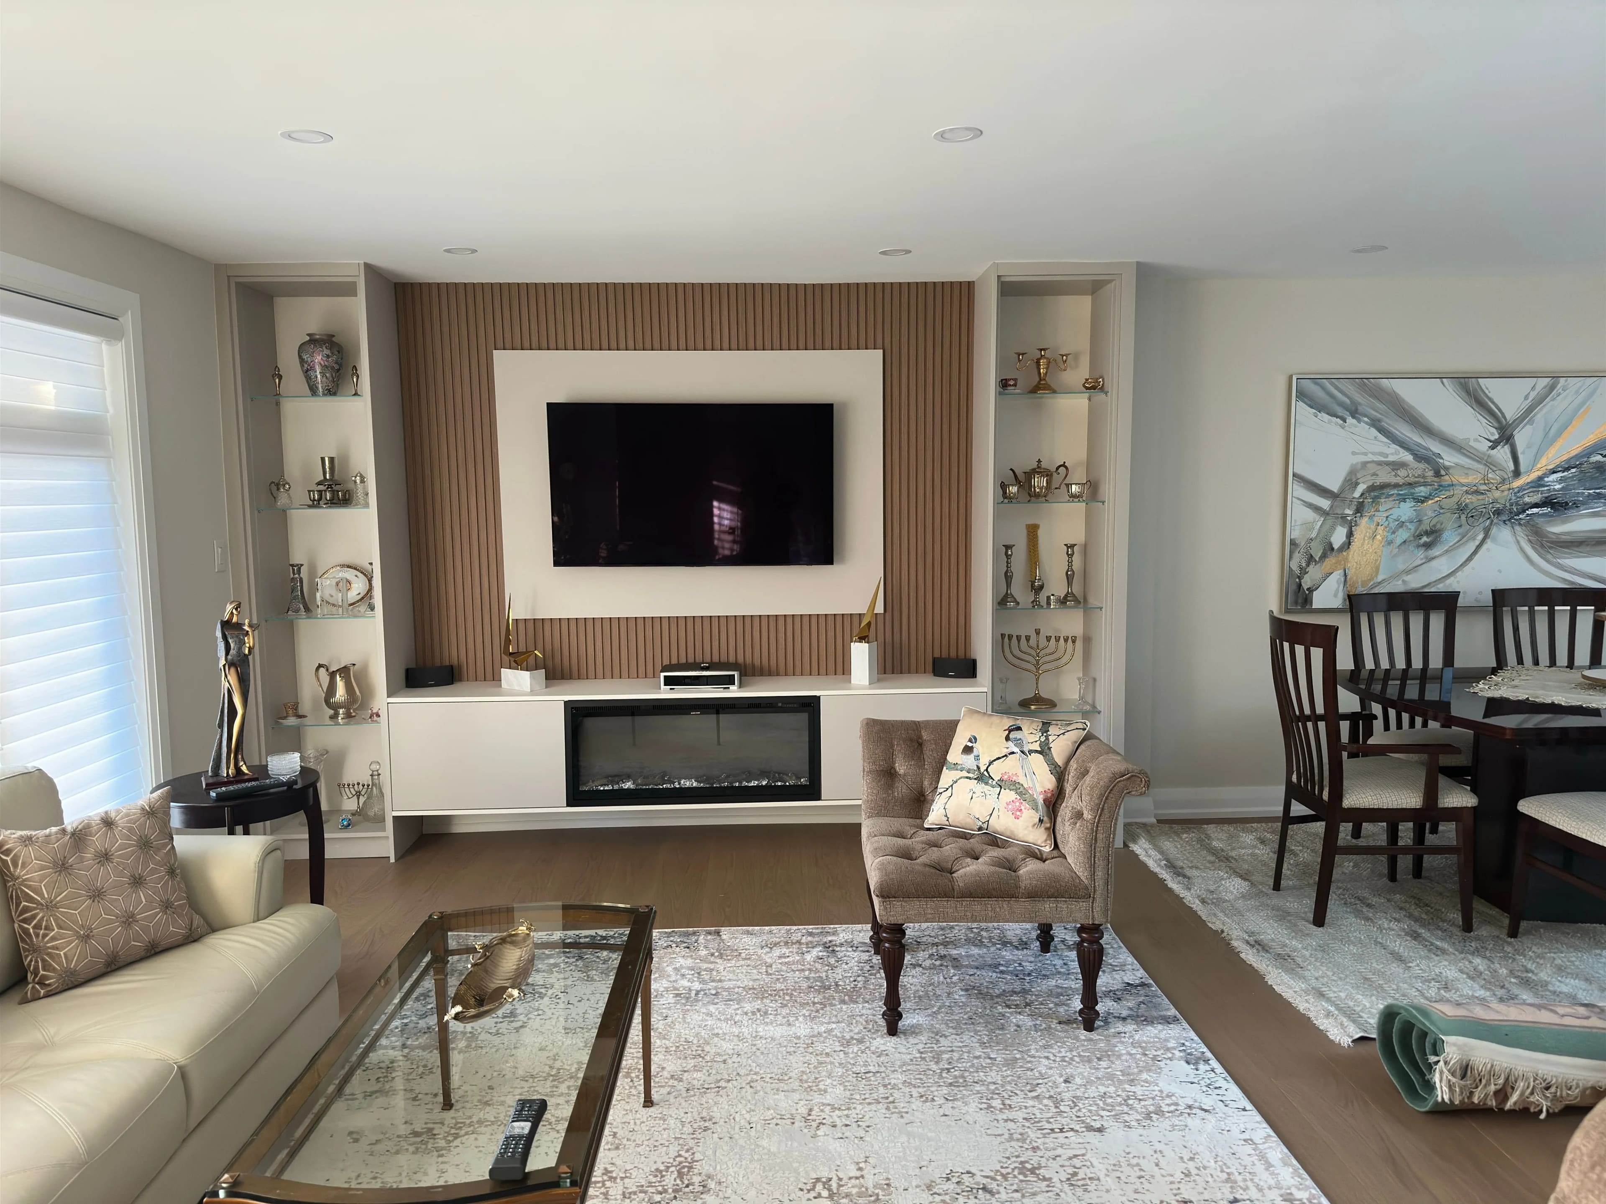
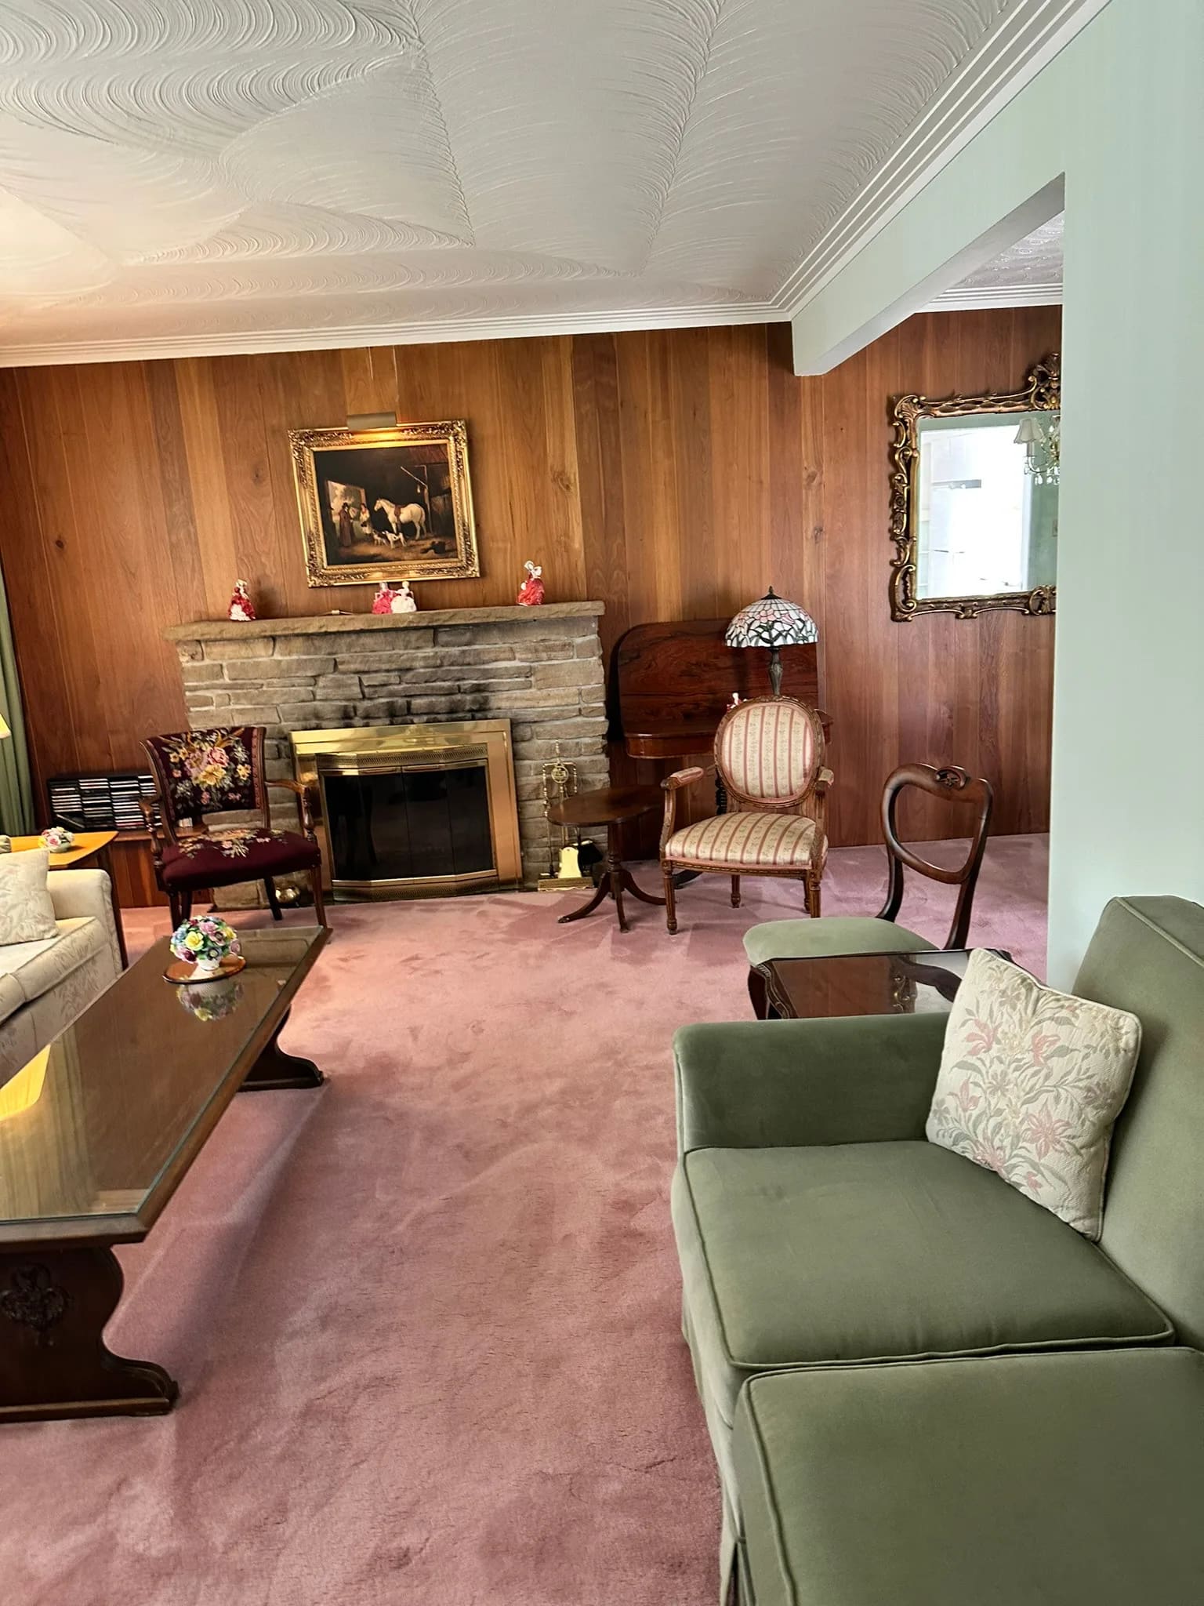
Whole Home Renovation
Whole Home Renovation
1,800 sq ft · 8 weeks · Richmond Hill, ON · Completed Mar 2025
Design and build a home from the ground up.
Takes about 4 minutes
Free in-person consultation and estimate
We come to the property in person, look at the work and give you an estimate at no cost and no obligation.
Step 1 of 7 · Question 1 of 1
A real person responds within 24 hours.
This is the work itself, item by item. If your job does not need one of these, it is not on your estimate.
Lot coverage, setbacks, height and servicing checked before design work begins.
Architectural and structural drawings prepared by qualified designers for permit and construction.
Building permit, and the municipal approvals the site needs, filed and tracked.
Locates, excavation, footings, foundation walls, damp-proofing and drainage.
Floor, wall and roof structure erected and sheathed until the house is closed in.
Full rough-in by our trade partners, each inspected before the walls close.
The envelope built and tested to the Code level for the assembly and climate zone.
Cladding, windows, doors, drywall, millwork, flooring, tile, kitchen and bathrooms.
New homes in Ontario are built enrolled for warranty as the law requires.
Final inspections, occupancy permit, and a documented walkthrough of the finished house.
Every job we take on follows the same sequence, from the first call to the walkthrough.
The lot, what you want to build, and where you are in the process.
Within 24 hours, to understand the site, the budget shape and the timeline.
We walk the lot, review any existing drawings, and set out the scope in writing.
Drawings developed, structural design completed, and the permit application filed and tracked.
Excavation, foundation, framing, roof, windows and cladding until the house is weathertight.
Mechanical, electrical and plumbing roughed in and inspected, then insulated and boarded.
Interior and exterior finishes completed, occupancy obtained, and the house walked with you.
That is the whole job. Tell us about yours and we will price it — a real person calls you back within 24 hours.
Get a free estimateAny permits a project requires are arranged for that project and shown to you before work starts.
Based in Newmarket. Working across Toronto, York Region, Simcoe and Durham.
Two minutes. A real person calls you back within 24 hours.
Before and after, with the real dimensions, durations and locations.
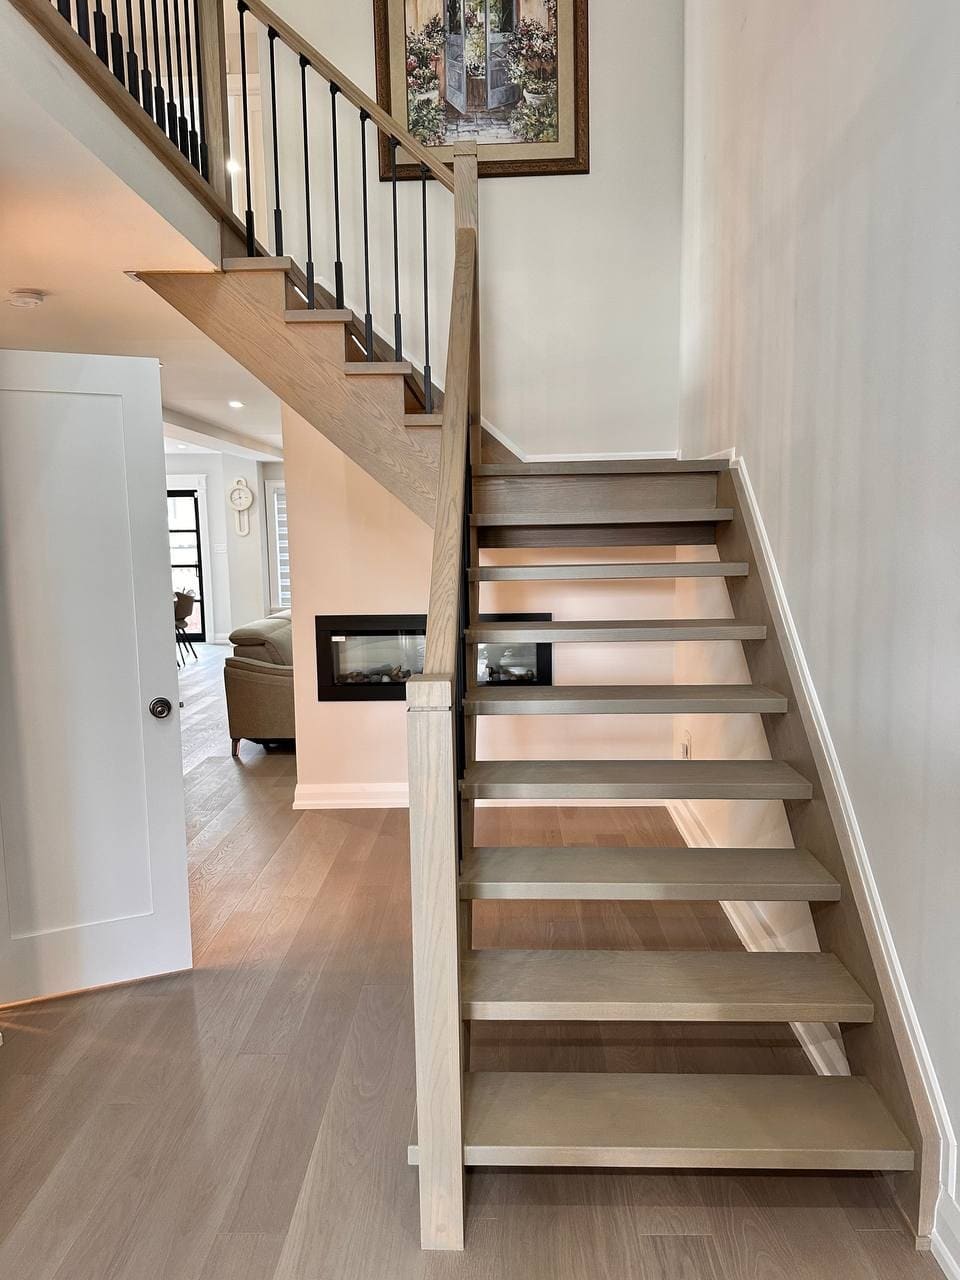
Whole Home Renovation
1,800 sq ft · 8 weeks · Richmond Hill, ON · Completed Mar 2025