
Behfar Building

Home Additions & Extensions in Toronto & the GTA

Rear additions, second-storey additions and bump-outs.

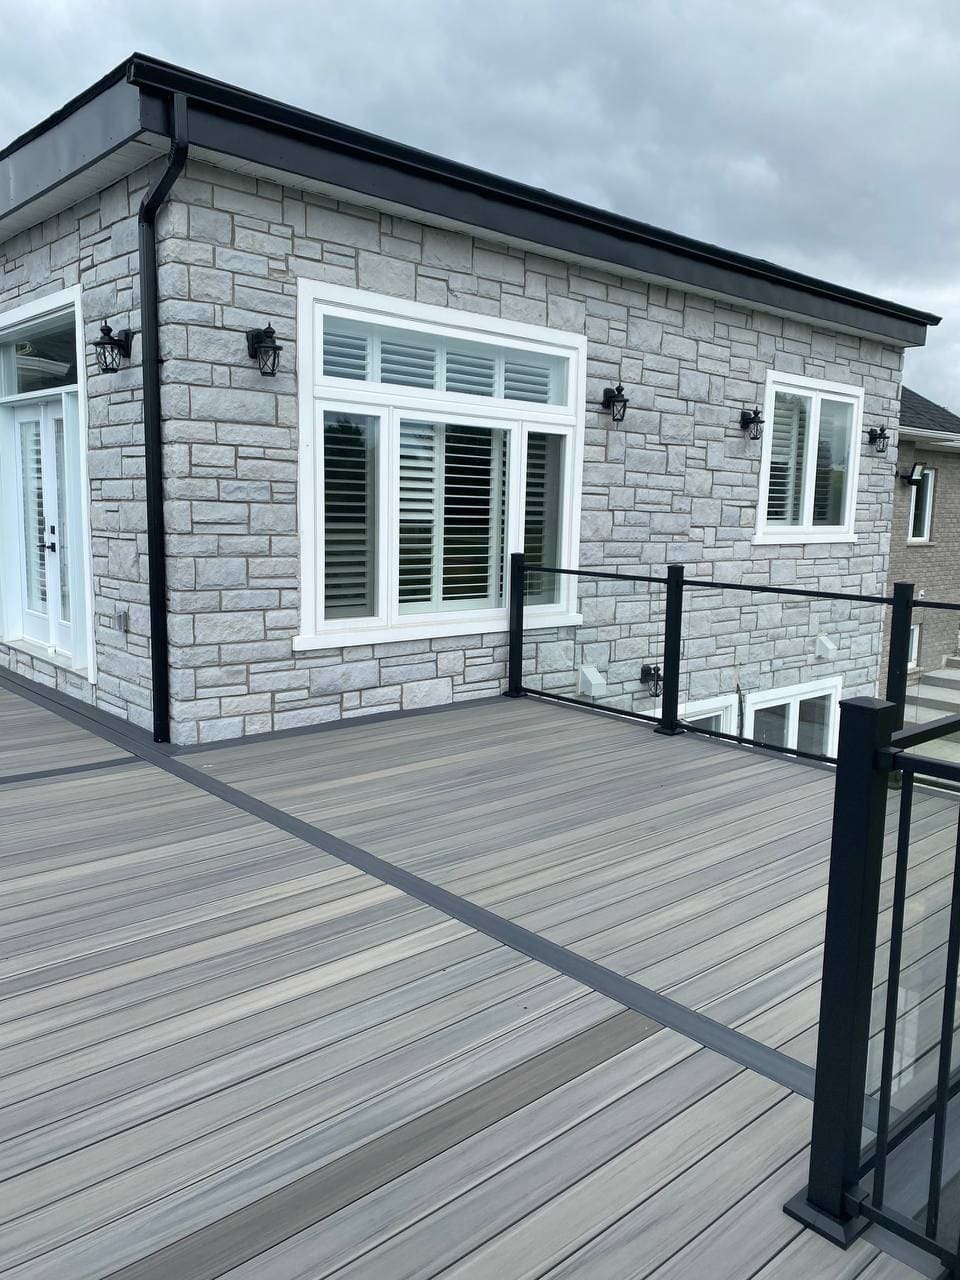
Rear addition with stone cladding, a composite deck and a glass panel railing

Get an estimate for your home additions & extensions

Takes about 3 minutes

Free in-person consultation and estimate

We come to the property in person, look at the work and give you an estimate at no cost and no obligation.

Step 1 of 7 · Question 1 of 1

What kind of addition? (required)

A real person responds within 24 hours.

What’s included

This is the work itself, item by item. If your job does not need one of these, it is not on your estimate.

  • Zoning and setback review

    We check what your lot and your municipality actually allow before drawings begin.

  • Drawings and permit application

    Architectural drawings prepared and filed, with structural design by a qualified professional.

  • Excavation and foundation

    Footings and foundation or piers sized for the addition and the soil, with locates called before digging.

  • Framing and roof tie-in

    Floor, wall and roof framing, tied into the existing structure and weathertight.

  • Windows, doors and cladding

    Openings installed and flashed, and exterior finished to match or deliberately contrast.

  • Mechanical and electrical extension

    Heating, ventilation and power extended into the new space by our trade partners.

  • Insulation and air sealing

    New walls, roof and rim joists insulated and sealed to the Code level for the assembly.

  • Interior finishing

    Drywall, trim, flooring, paint and doors, matched to the rest of the house.

  • Inspections through to final

    We book and attend each required inspection and hold the file to final approval.

How it runs

Every job we take on follows the same sequence, from the first call to the walkthrough.

  1. Tell us about the addition

    What you want to add, where it goes, and what is above or below it.

  2. We call you back

    Within 24 hours, to talk through the site and what the zoning is likely to allow.

  3. Site visit and written estimate

    We measure, look at the existing structure and services, and quote the scope in writing.

  4. Drawings, engineering and permit

    Drawings and structural design prepared, then the building permit application filed and tracked.

  5. Foundation and shell

    Excavation, foundation, framing, roof, windows and cladding until the addition is closed in.

  6. Rough-in and inspections

    Mechanical, electrical and insulation, with each inspection passed before the walls close.

  7. Finishes, final inspection and walkthrough

    Interior finishing, final approval, and a walkthrough with the deficiency list closed out.

That is the whole job. Tell us about yours and we will price it — a real person calls you back within 24 hours.

Get a free estimate

Any permits a project requires are arranged for that project and shown to you before work starts.

Where we work

Based in Newmarket. Working across Toronto, York Region, Simcoe and Durham.

What clients said about this work

  • 5 out of 5

    Addition project

    Good people, work was done at a steady pace. Work looked nice when completed and neat.

    HomeownerMay 2023

    Home Additions & Extensions

Read all reviews →

Tell us about your project

Two minutes. A real person calls you back within 24 hours.

Guides for home additions & extensions

Photograph by Franco Debartolo on Unsplash

All guides
Call 647-394-5886